Leave a Message

By providing your contact information to Agent Name, your personal information will be processed in accordance with Agent Name's Privacy Policy. By checking the box(es) below, you consent to receive communications regarding your real estate inquiries and related marketing and promotional updates in the manner selected by you. For SMS text messages, message frequency varies. Message and data rates may apply. You may opt out of receiving further communications from Agent Name at any time. To opt out of receiving SMS text messages, reply STOP to unsubscribe.

Thank you for your message. I will be in touch with you shortly.

6421 W Indianapolis Avenue
SEE ALL PHOTOS
6421 W Indianapolis Avenue
Sold

6421 W Indianapolis Avenue

6421 W Indianapolis Avenue, Fresno, CA 93723

$579,900
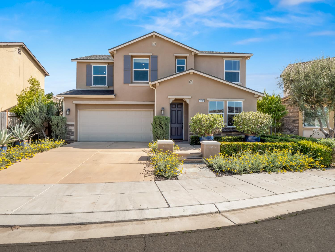
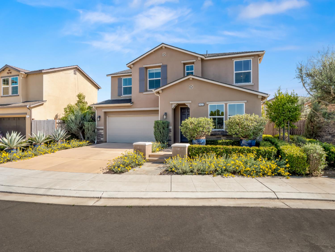
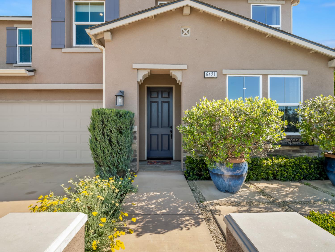
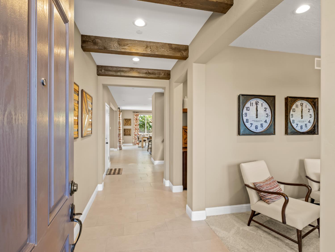
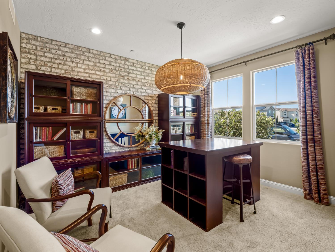
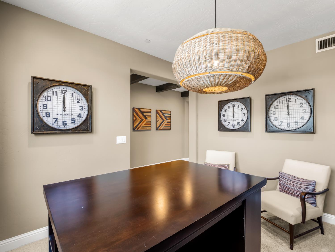
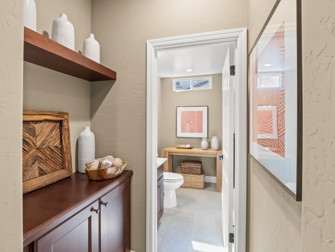
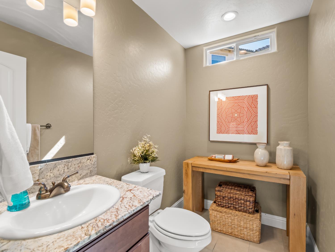
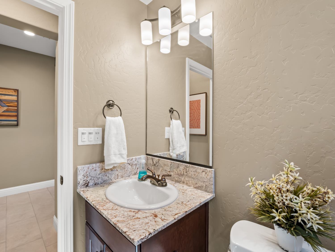
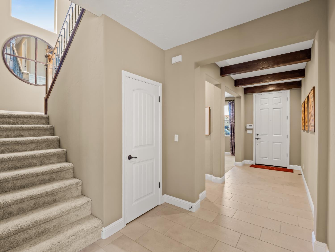
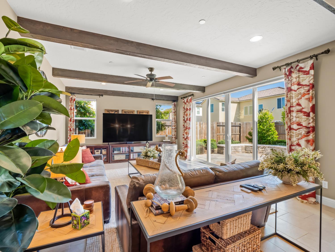
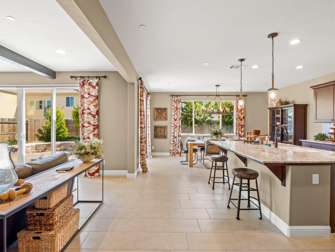
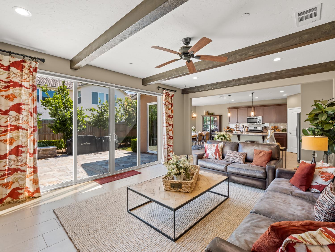
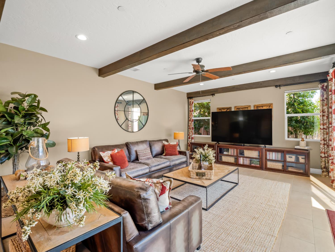
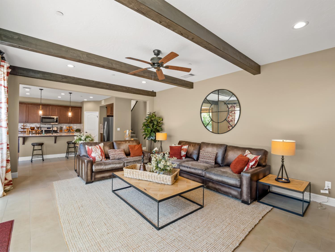
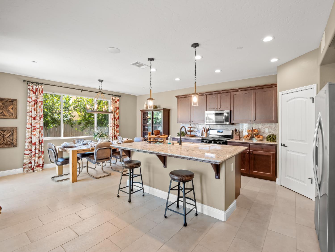
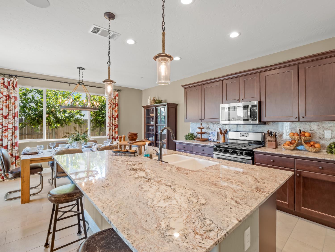
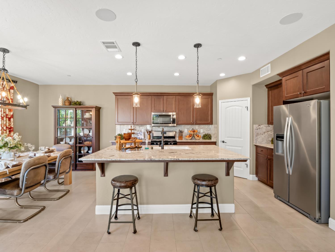
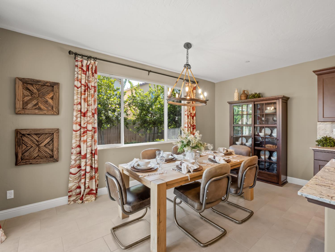
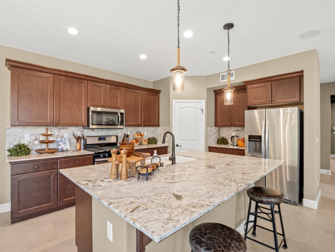
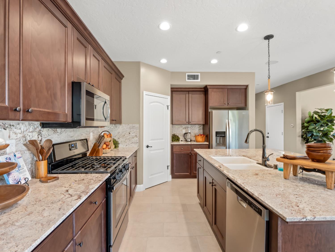
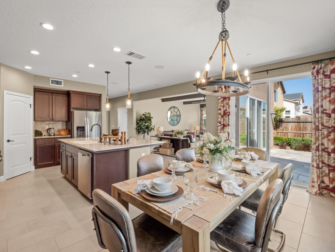
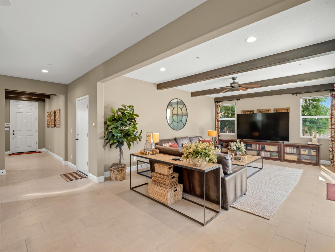
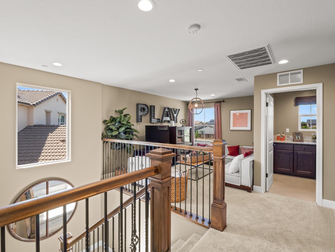
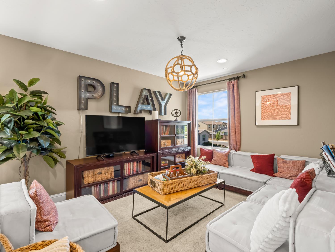
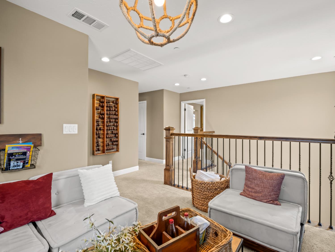
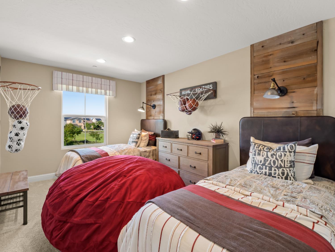
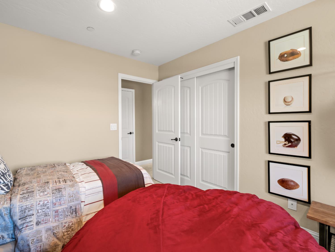
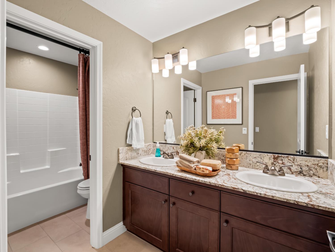
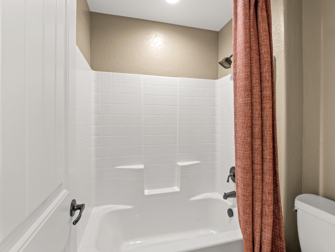
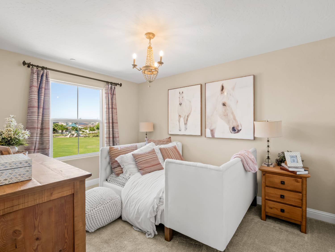
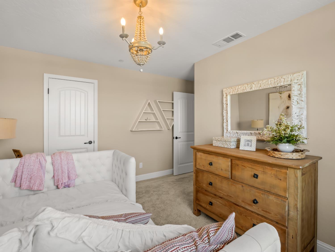
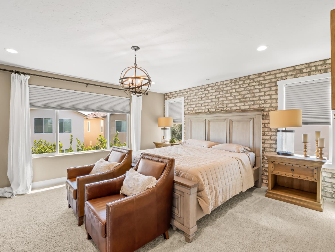
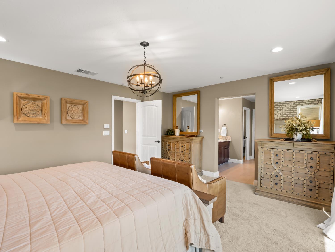
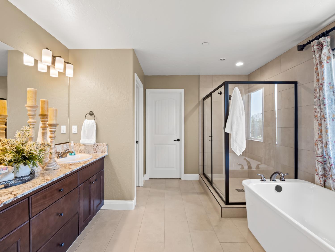
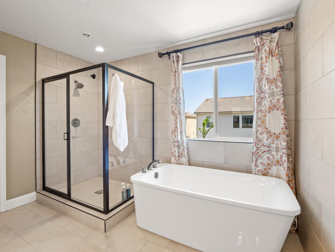
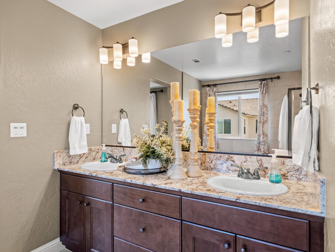
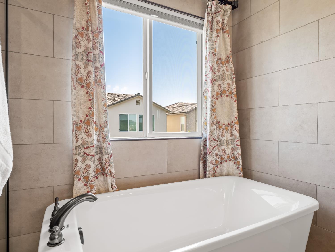
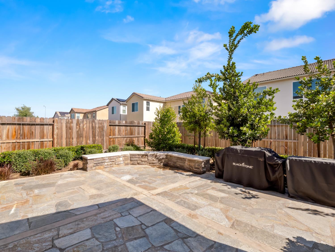
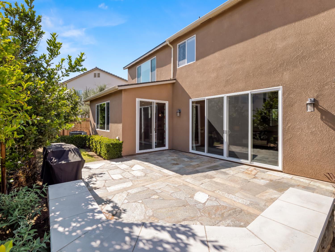
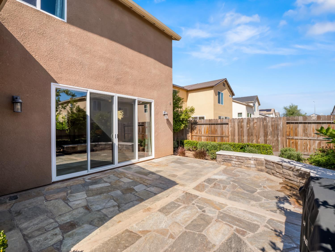
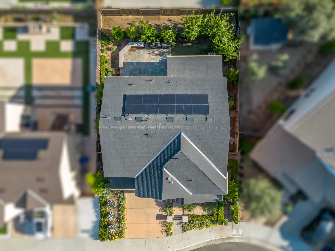
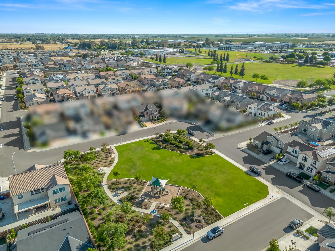
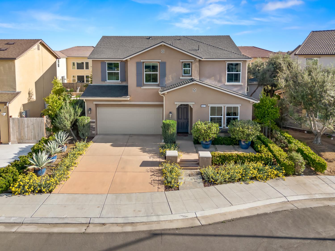
Fully FURNISHED, former MODEL, stunning upgraded two-story home, directly across from a park. When you walk in, you will immediately notice the upgrades: faux wood beams, electronic shades, a formal study, a center island kitchen, and a spacious living room perfect for entertaining. Offering 3 bedrooms, 2.5 bathrooms, and 2,415 sq ft, this lightly lived-in home combines space, style, and comfort. The primary bedroom features a relaxing tub and a separate shower. Fully furnished and move-in ready, you have to see this home in person!

3
beds

2.5
baths

2,415 Sq.Ft. LIVING AREA

4,948.42 Sq.Ft. lot

Kim Howell

Kim Howell

Features & Amenities

Interior

  • total bedrooms3
  • Total bathrooms2.5
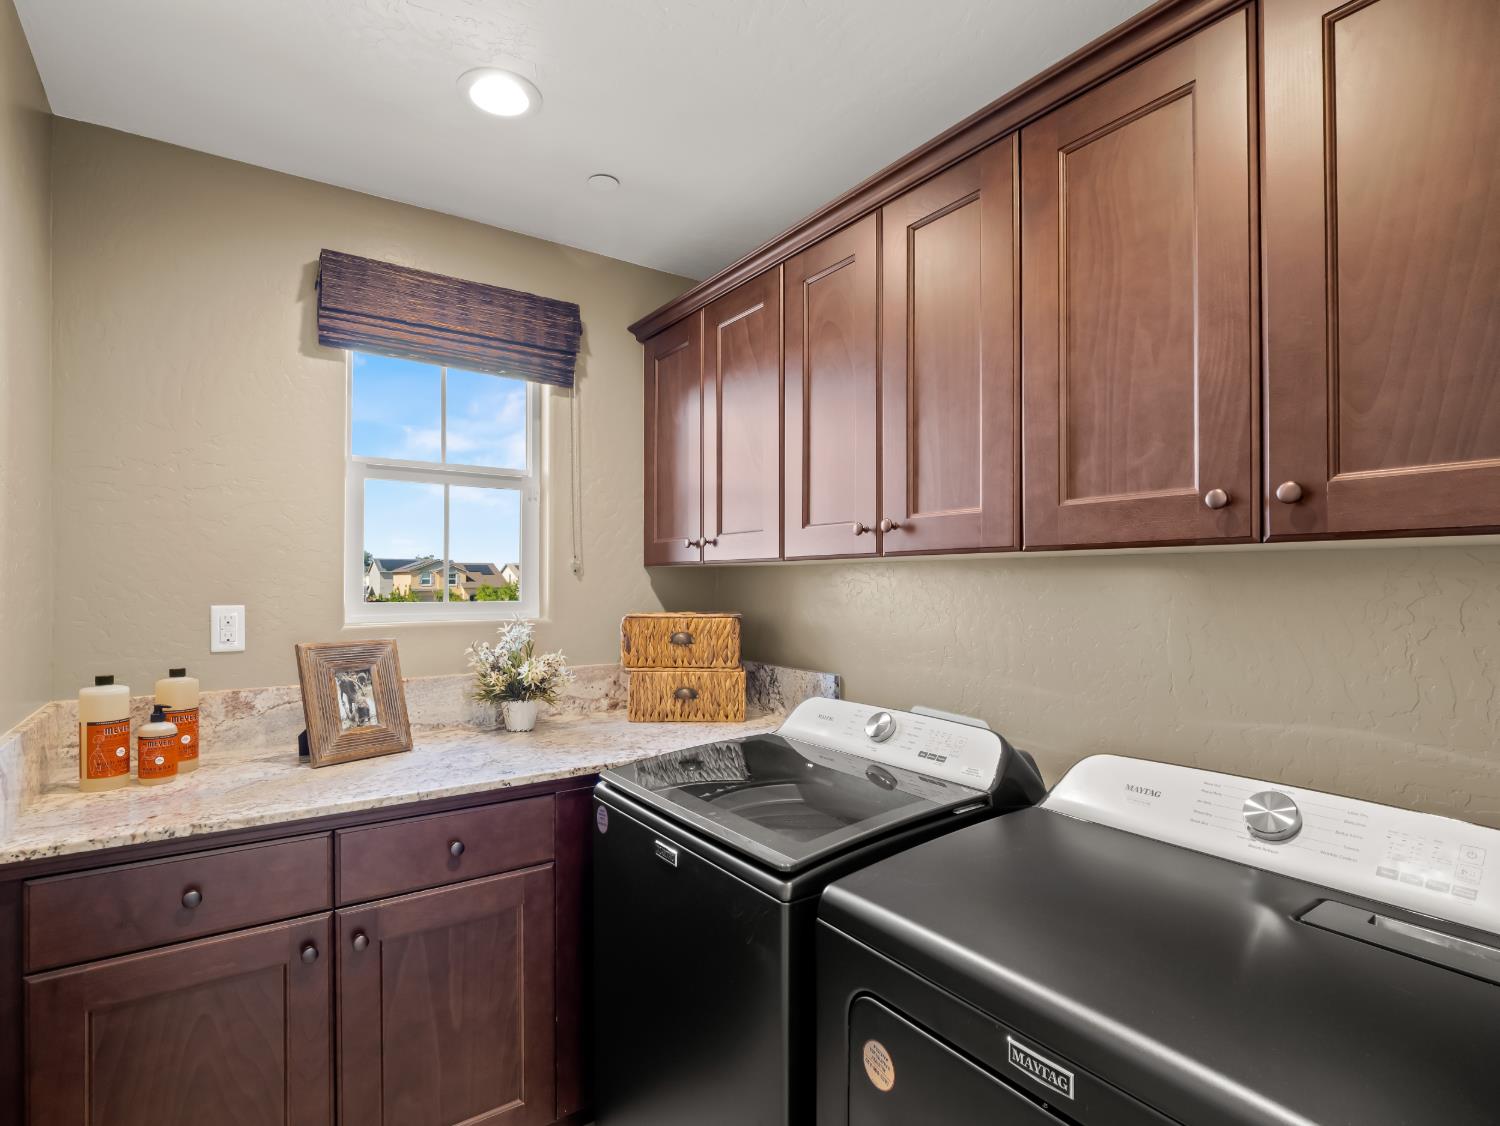
  • Laundry room Inside, Upper Level
  • Flooring Carpet, Tile
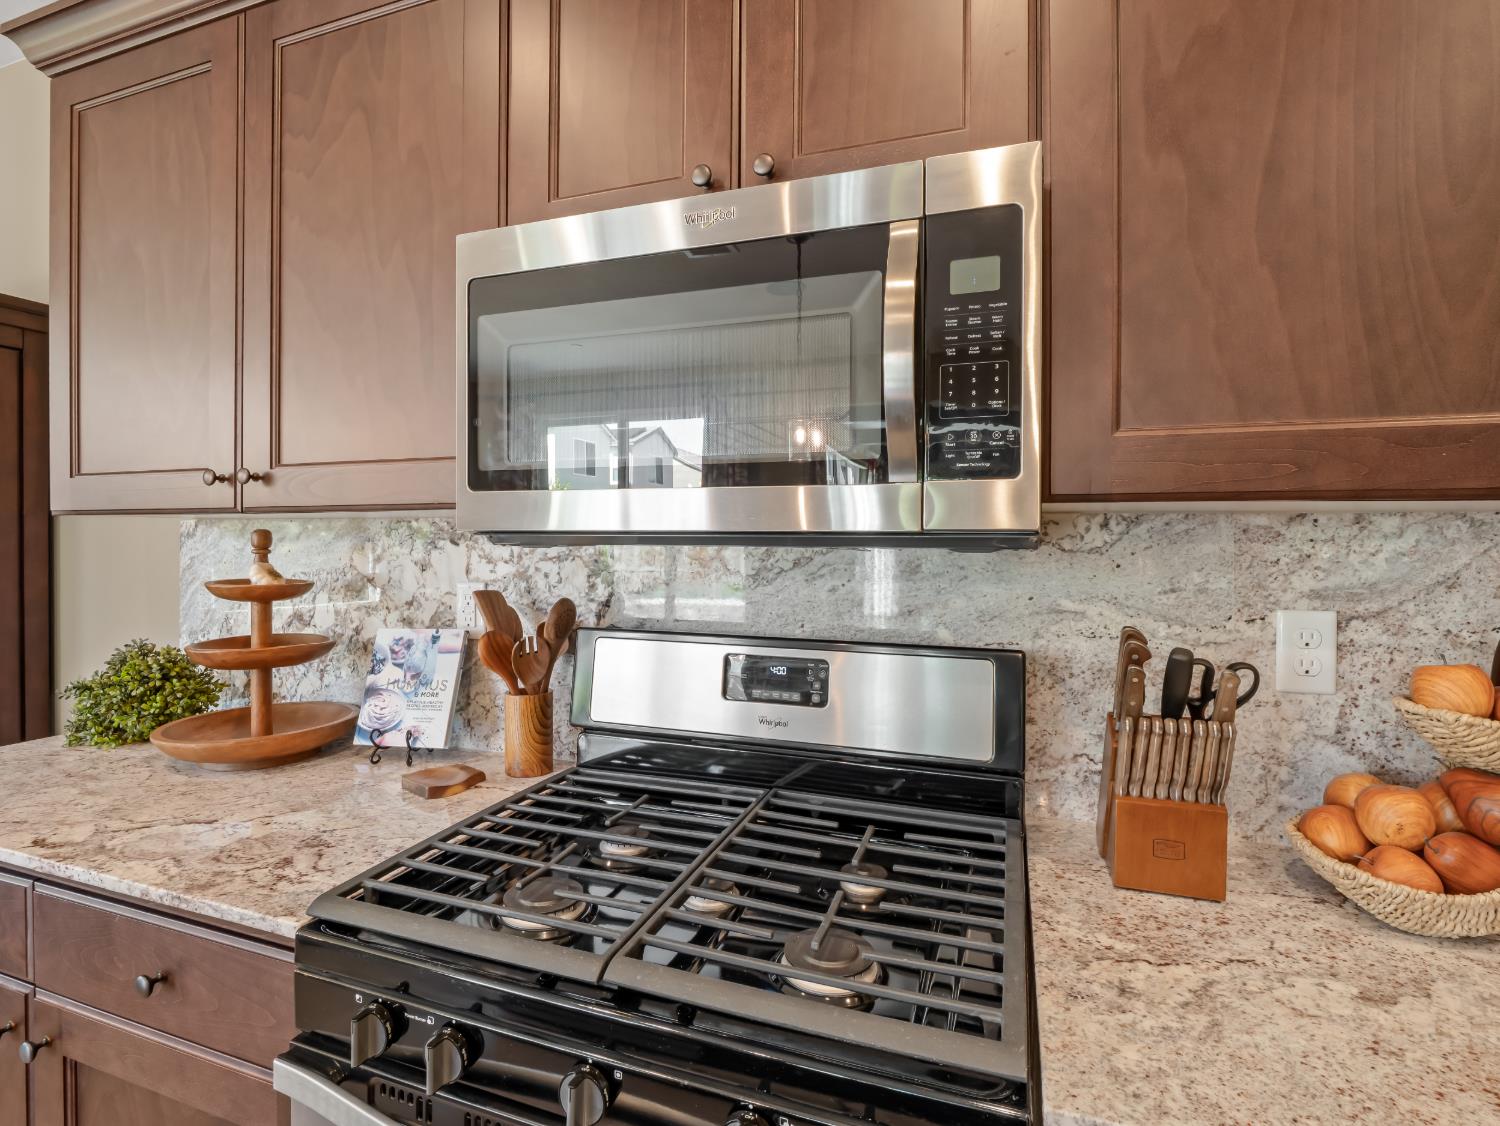
  • APPLIANCES F/S Range/Oven, Gas Appliances, Disposal, Dishwasher, Microwave, Refrigerator
  • other interior Features Loft

Area & Lot

  • Status Sold
  • Date Sold August 24, 2026
  • Living Area2,415 Sq.Ft.
  • Total Area2,415 Sq.Ft.
  • Lot Area4,948.42 Sq.Ft.
  • MLS® ID648201
  • TypeResidential
  • YEAR BUILT2018
  • NeighborhoodFresno
  • View DescriptionPark/Greenbelt
  • Elementary SchoolHarvest
  • Middle SchoolGlacier Point
  • High SchoolJustin Garza High

Exterior

  • STORIES2
  • Garage Space2.0
  • water SourcePublic
  • utilitiesPublic Utilities
  • roofComposition
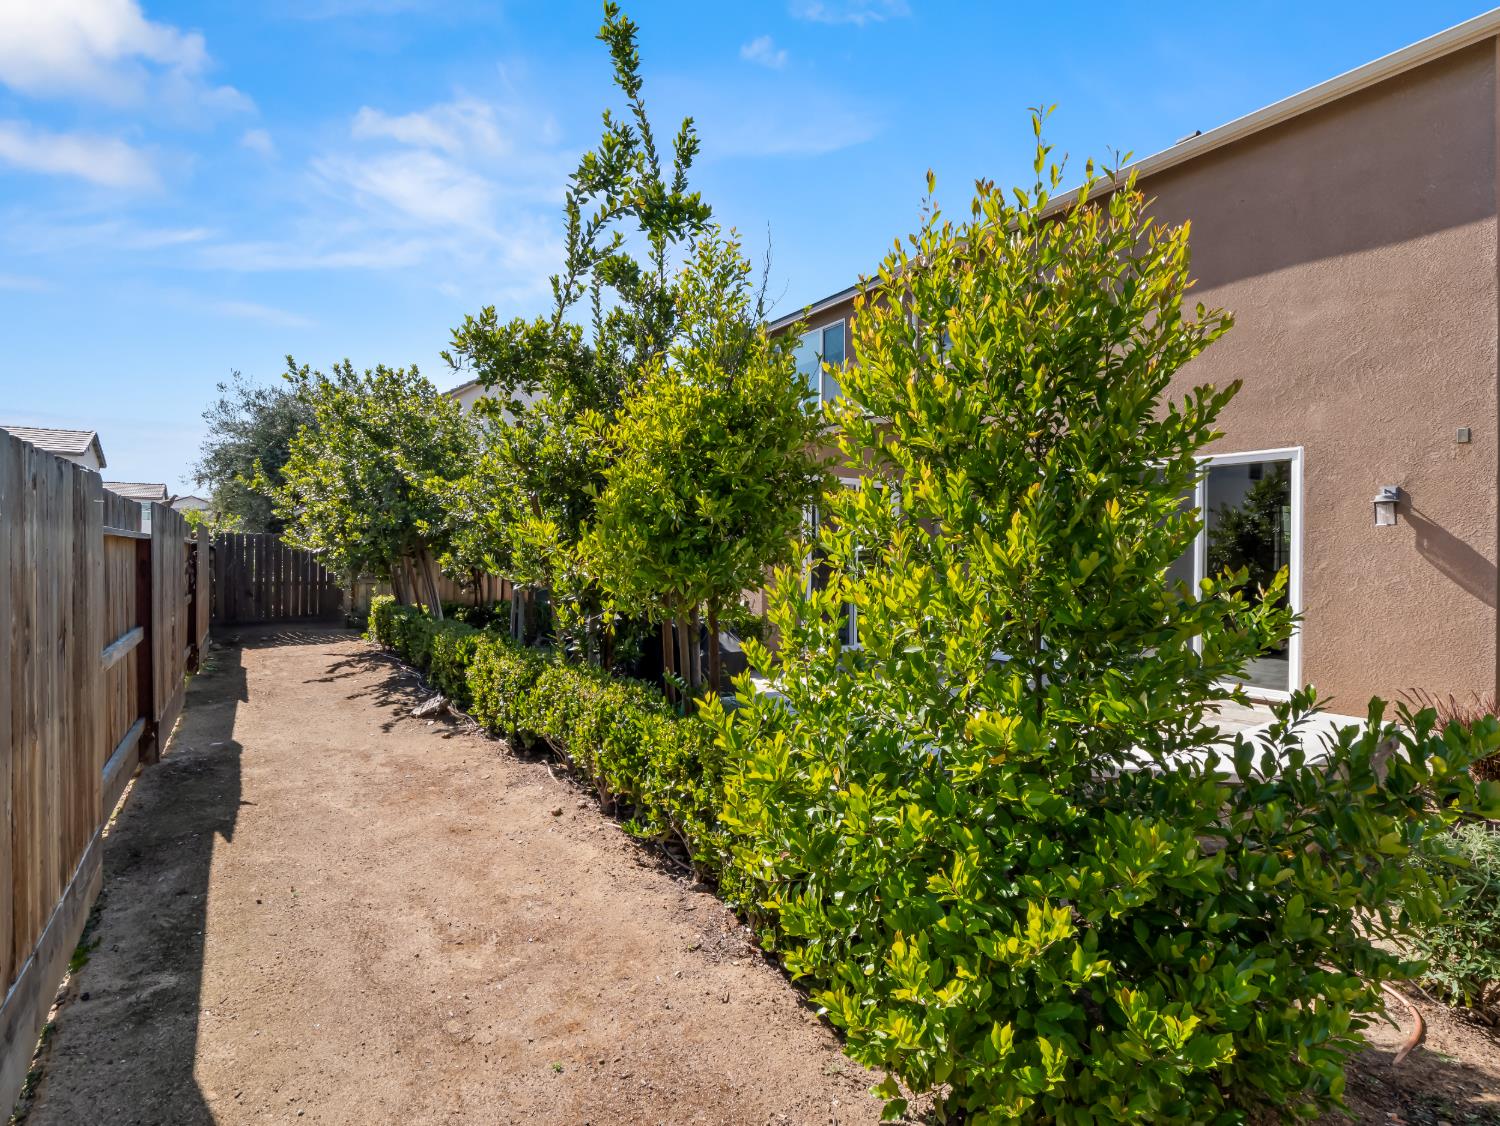
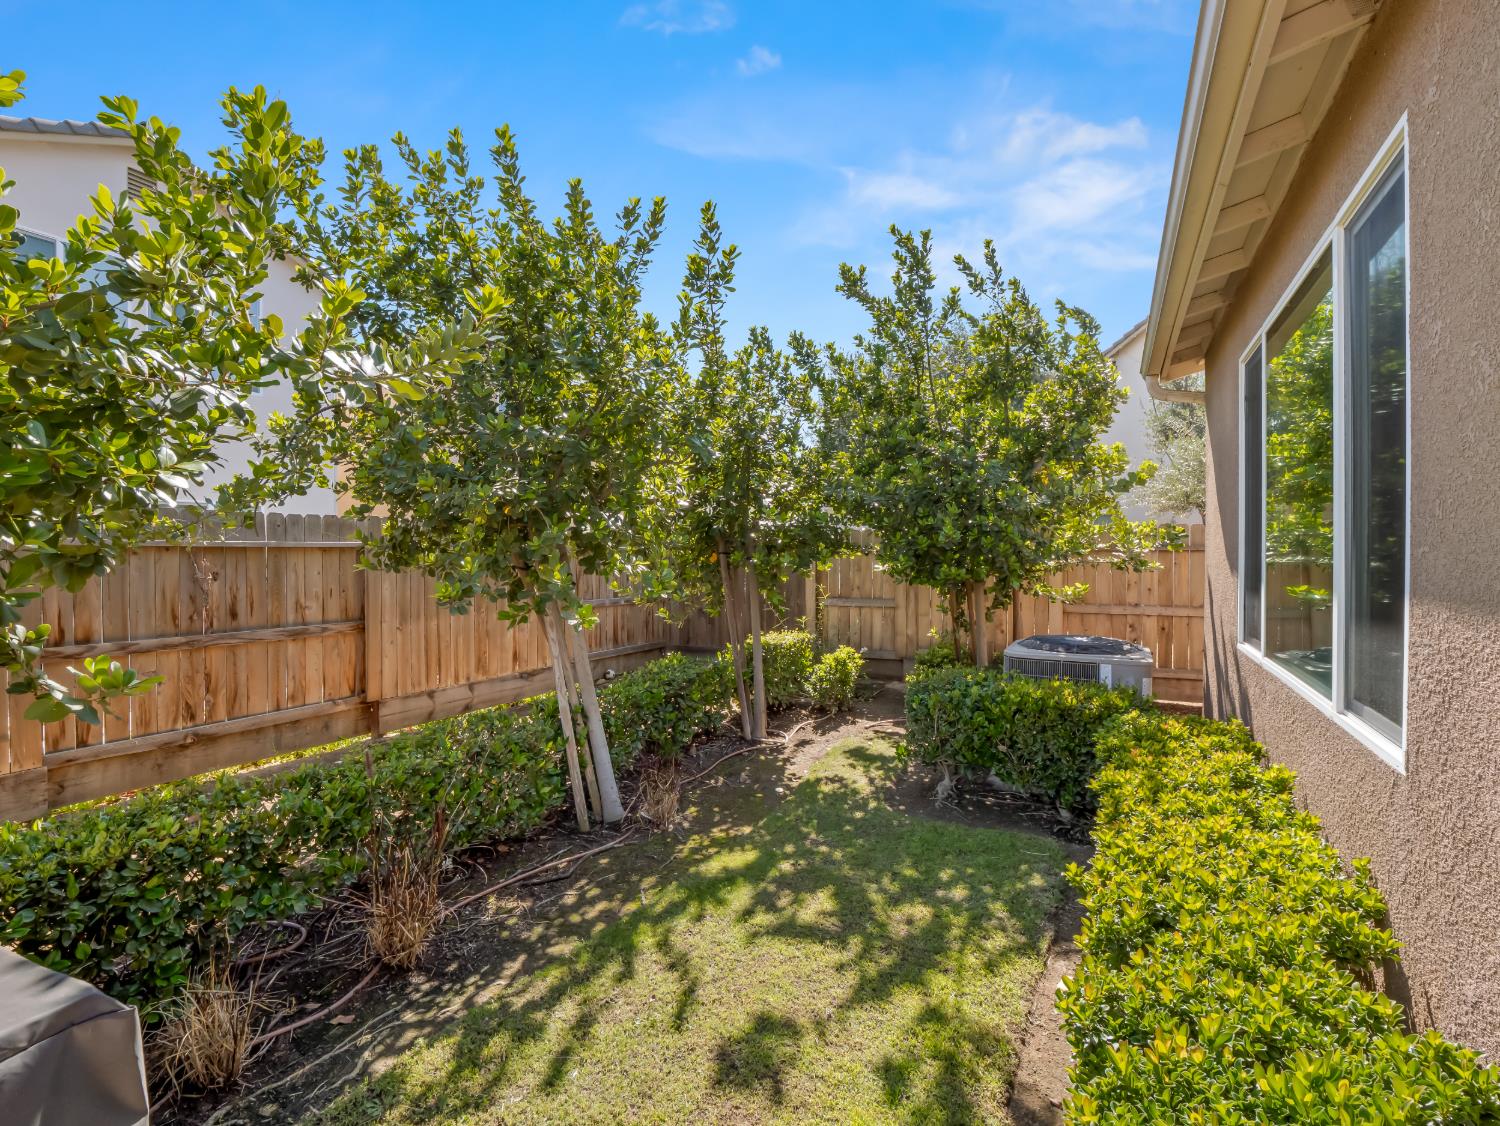
  • lot featuresUrban, Sprinklers In Front, Sprinklers In Rear, Sprinklers Auto, Drip System
  • AIR CONDITIONINGCentral Heat Cool
  • sewerPublic Sewer
  • SubstructureConcrete

Financial

  • Sales Price$579,900
  • Zoning RS5
View Virtual Tour

Work with Wendelen

I am dedicated to helping you find your dream home and assisting with any selling needs you may have. Contact me today to start your home searching journey!

Follow Us on Instagram