Leave a Message

By providing your contact information to Agent Name, your personal information will be processed in accordance with Agent Name's Privacy Policy. By checking the box(es) below, you consent to receive communications regarding your real estate inquiries and related marketing and promotional updates in the manner selected by you. For SMS text messages, message frequency varies. Message and data rates may apply. You may opt out of receiving further communications from Agent Name at any time. To opt out of receiving SMS text messages, reply STOP to unsubscribe.

Thank you for your message. I will be in touch with you shortly.

2326 E Hampton Way
2326 E Hampton Way
2326 E Hampton Way
2326 E Hampton Way
2326 E Hampton Way
2326 E Hampton Way
2326 E Hampton Way
2326 E Hampton Way
2326 E Hampton Way
2326 E Hampton Way
2326 E Hampton Way
SEE ALL PHOTOS
2326 E Hampton Way
2326 E Hampton Way
2326 E Hampton Way
2326 E Hampton Way
2326 E Hampton Way
2326 E Hampton Way
2326 E Hampton Way
2326 E Hampton Way
2326 E Hampton Way
2326 E Hampton Way
2326 E Hampton Way
Sold

2326 E Hampton Way

2326 E Hampton Way, Fresno, CA 93726

$250,000
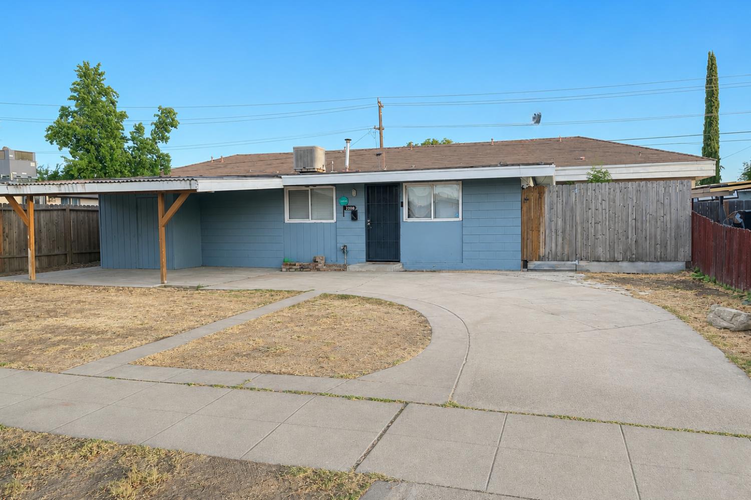

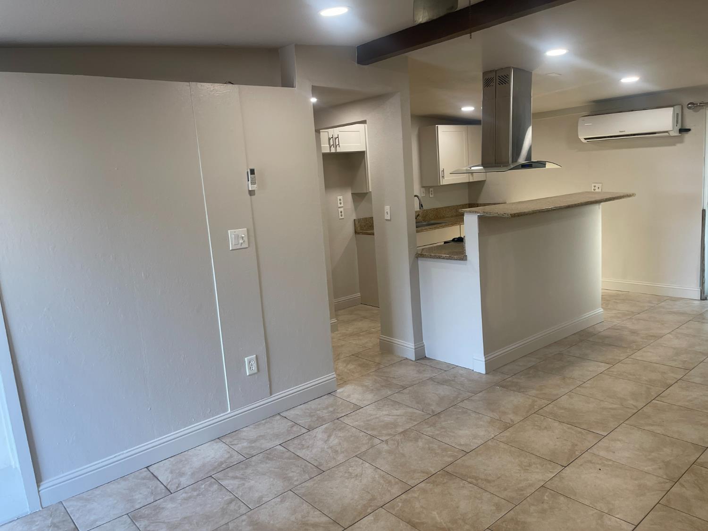
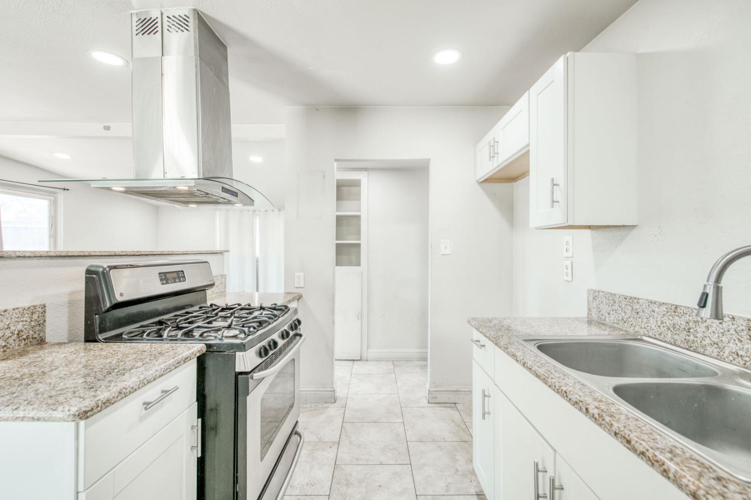
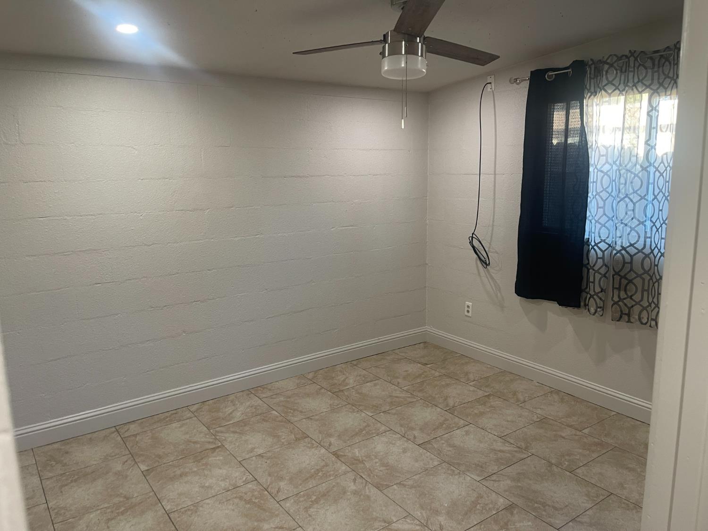
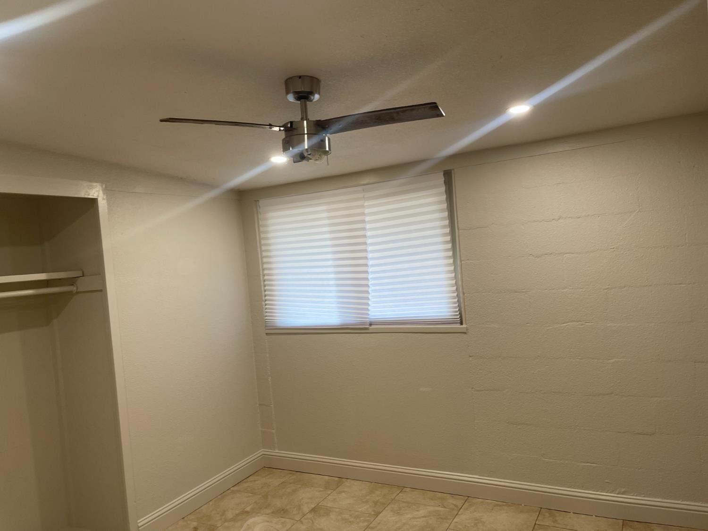
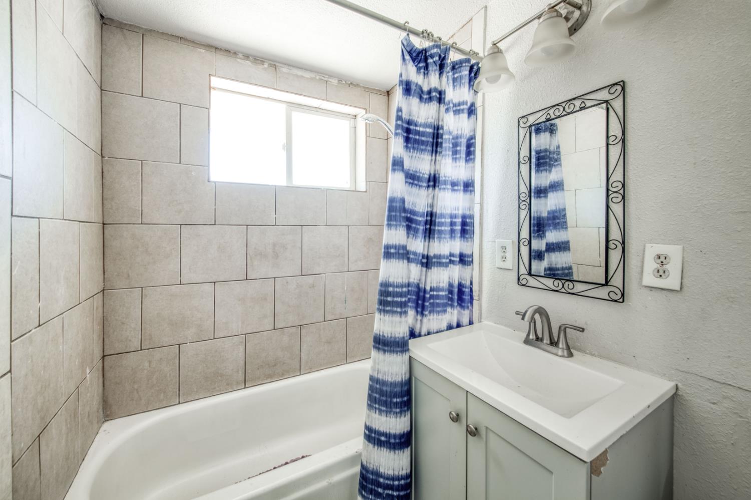
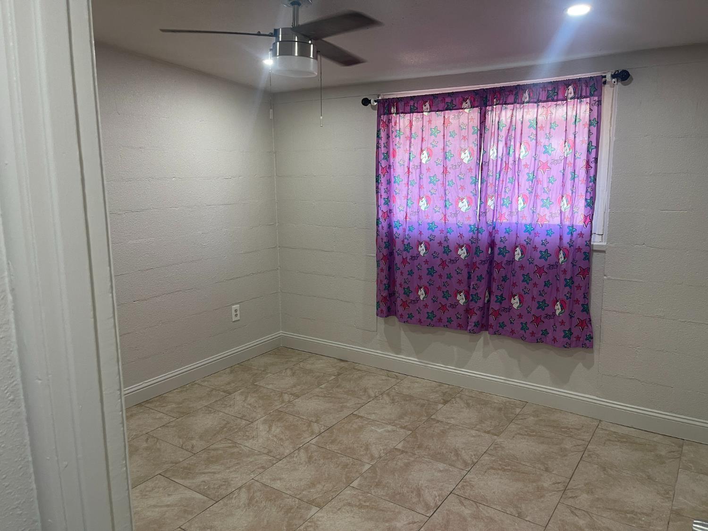
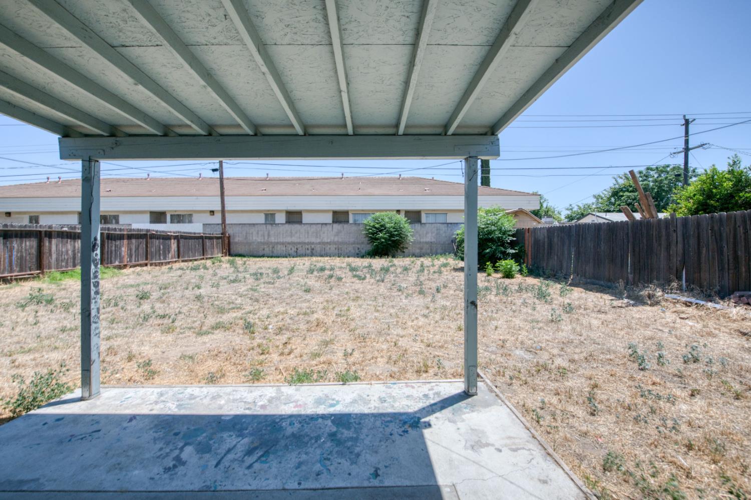
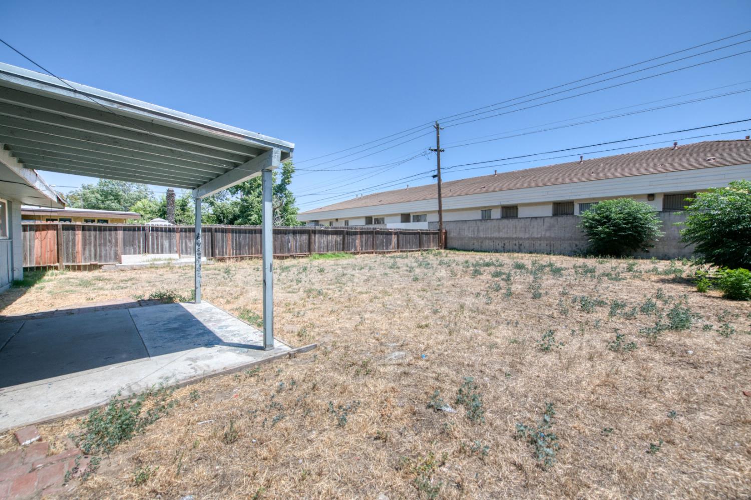
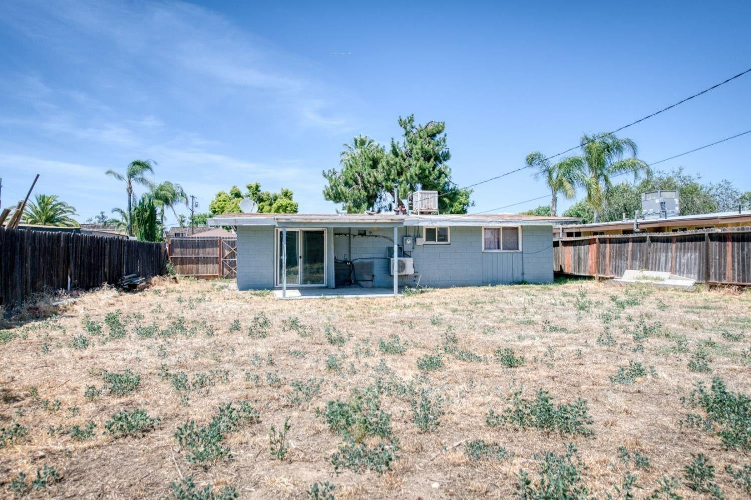
Charming 3 bedroom, -bath home in Fresno featuring an open floor plan with tile flooring throughout and dual-pane windows for energy efficiency. Mini split A/C system. The updated kitchen offers newer cabinets and flows seamlessly into the living room, creating an inviting space. The hall bathroom is a tub/shower combo and modern vanity. Large backyard, perfect for entertaining, gardening, or future outdoor projects.

3
beds

1
bath

950 Sq.Ft. LIVING AREA

7,426.98 Sq.Ft. lot

Maurice Gonzales

Maurice Gonzales

Features & Amenities

Interior

  • total bedrooms3
  • Total bathroom1
  • Laundry room Outside
  • Flooring Tile
  • APPLIANCES F/S Range/Oven

Area & Lot

  • Status Sold
  • Date Sold September 11, 2026
  • Living Area950 Sq.Ft.
  • Total Area950 Sq.Ft.
  • Lot Area7,426.98 Sq.Ft.
  • MLS® ID649947
  • TypeResidential
  • YEAR BUILT1955
  • NeighborhoodFresno
  • Elementary SchoolPyle
  • Middle SchoolTioga
  • High SchoolHoover

Exterior

  • STORIES1
  • water SourcePublic
  • utilitiesPublic Utilities
  • roofComposition
  • lot featuresUrban
  • parkingCarport
  • HEAT TYPEDuctless or Split, Floor or Wall Unit
  • AIR CONDITIONINGDuctless or Split
  • sewerPublic Sewer
  • SubstructureConcrete

Financial

  • Sales Price$250,000
  • Zoning RS5

Work with Wendelen

I am dedicated to helping you find your dream home and assisting with any selling needs you may have. Contact me today to start your home searching journey!

Follow Us on Instagram