Leave a Message

By providing your contact information to Agent Name, your personal information will be processed in accordance with Agent Name's Privacy Policy. By checking the box(es) below, you consent to receive communications regarding your real estate inquiries and related marketing and promotional updates in the manner selected by you. For SMS text messages, message frequency varies. Message and data rates may apply. You may opt out of receiving further communications from Agent Name at any time. To opt out of receiving SMS text messages, reply STOP to unsubscribe.

Thank you for your message. I will be in touch with you shortly.

11801 N Mckelvy Avenue
SEE ALL PHOTOS
11801 N Mckelvy Avenue
For Sale

11801 N Mckelvy Avenue

11801 N Mckelvy Avenue, Clovis, CA 93619

$1,200,000
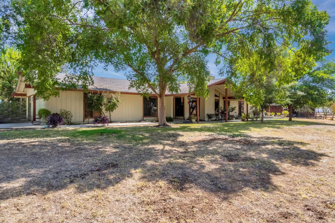
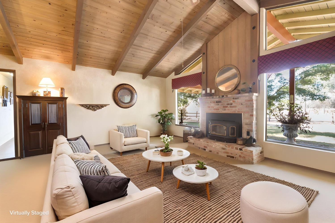
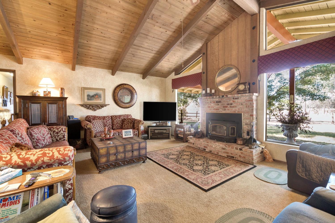
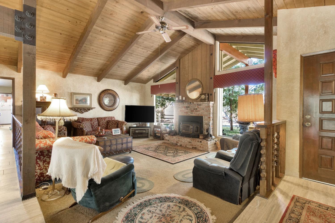
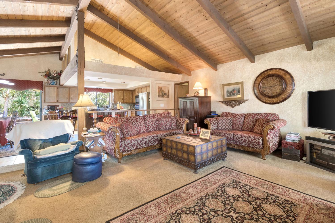
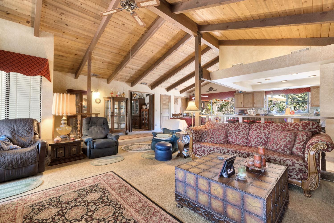
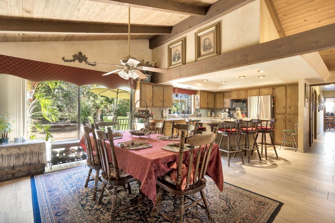
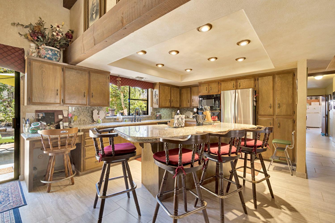
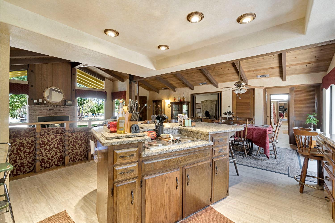
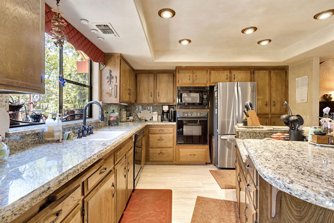
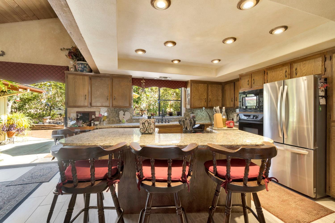
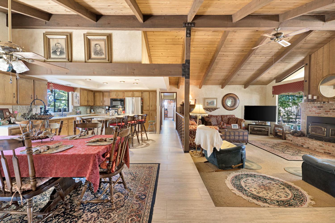
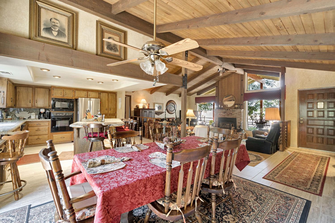
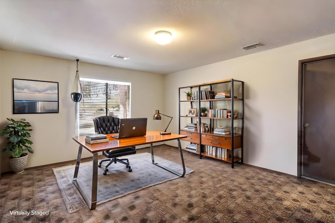
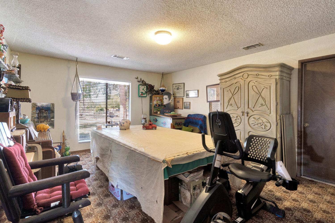
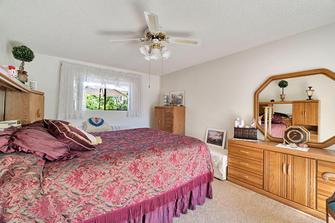
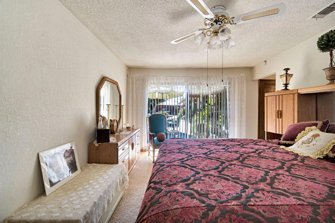
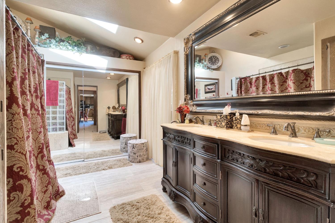
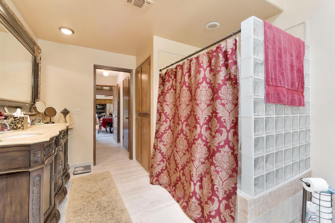
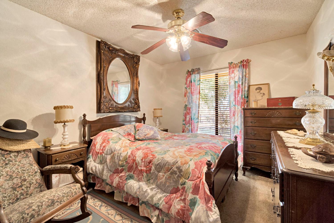
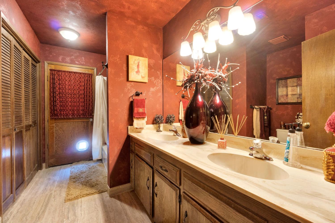
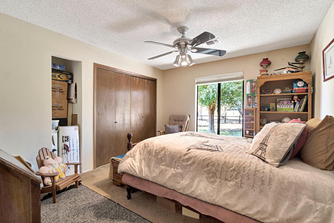
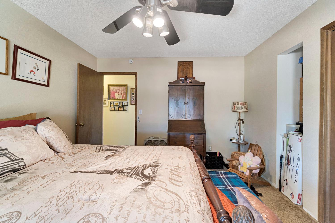
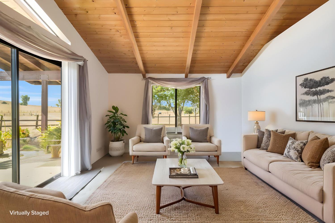
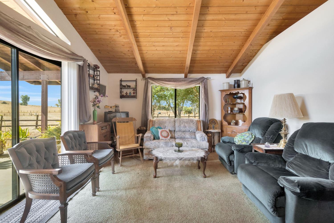
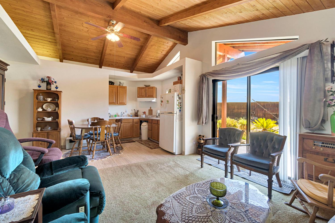
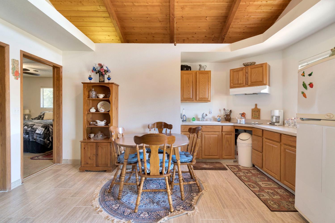
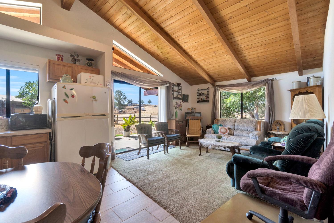
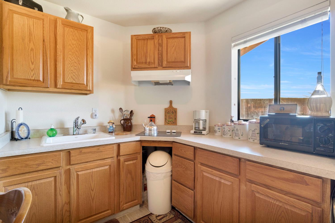
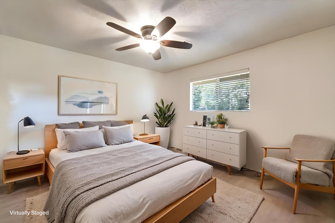
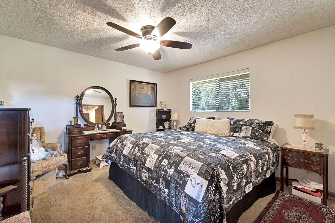
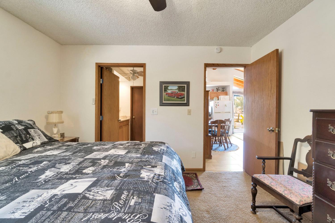
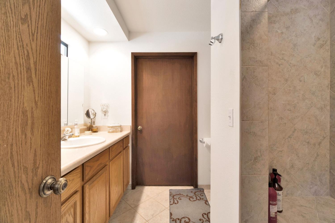
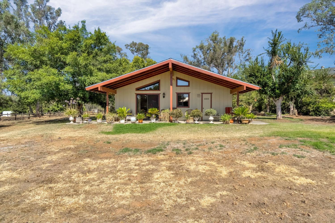
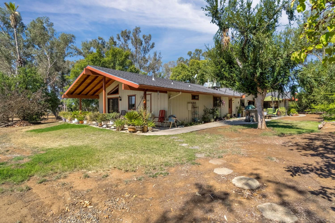
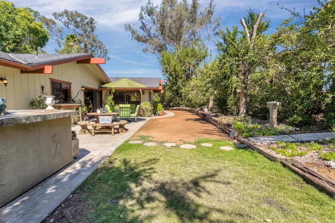
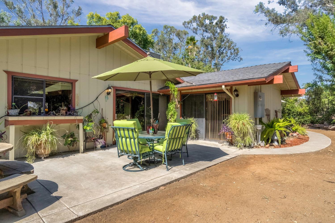
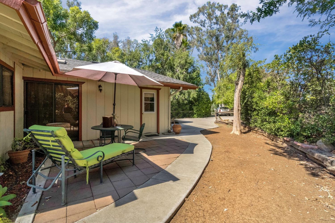
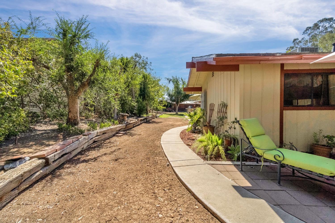
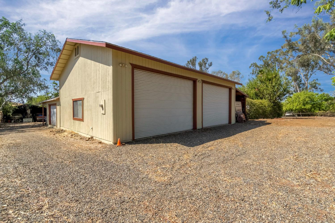
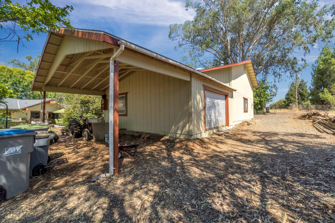
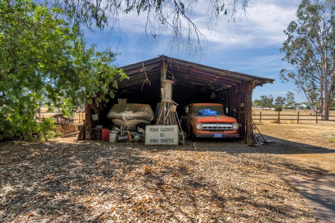
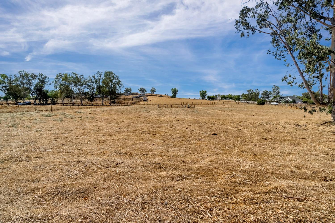
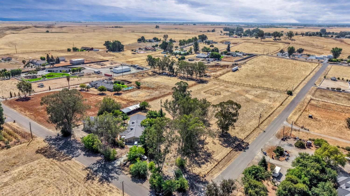
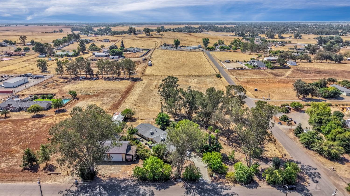
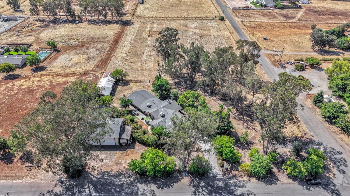
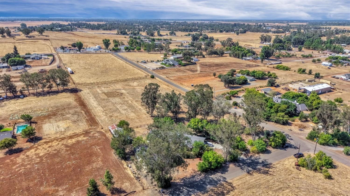
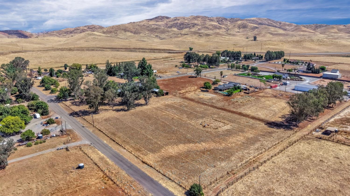
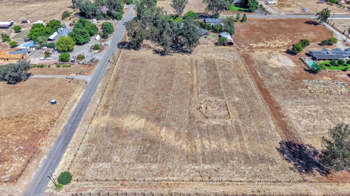
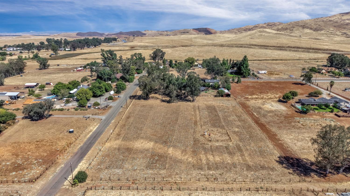
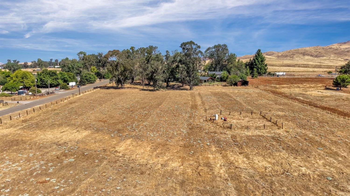
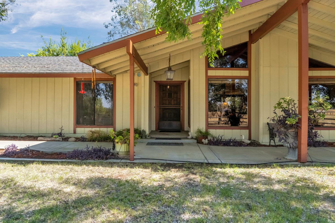
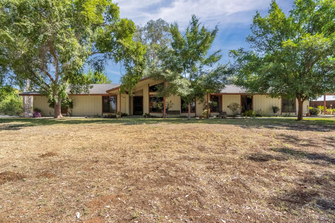
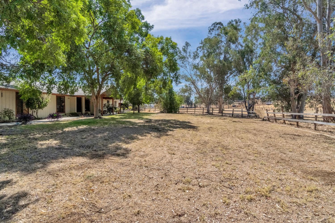
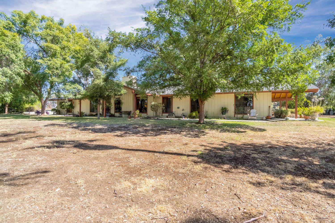
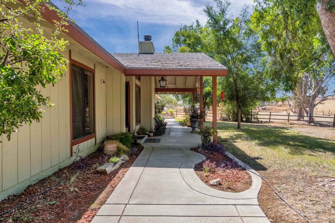
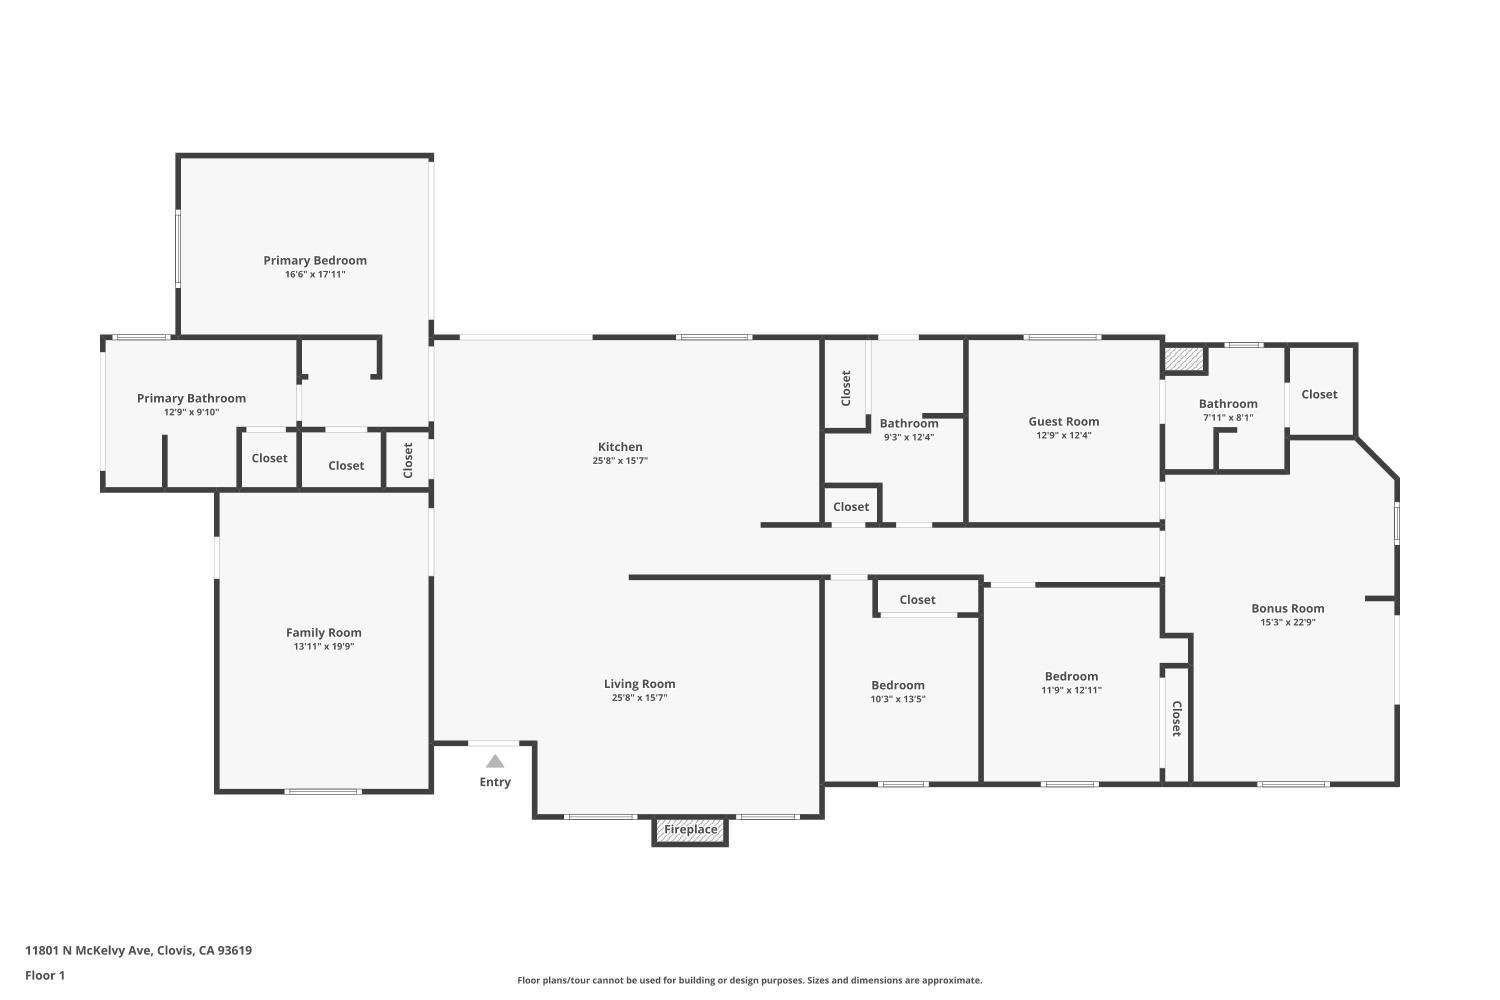
A Rare 4.98-ACRE Private Estate offering 2,564 sq. ft. of thoughtfully designed living space, an attached 645 sq. ft. next-gen living area, impressive two-story custom shop and a split-ranch floor plan designed for privacy and flexibility.Set at the end of Appaloosa Acres, a private community, this distinctive property brings together country living, multigenerational possibilities, substantial shop space and outdoor entertaining in one remarkable setting.The 4-bedroom, 2.75-bath residence features a split floor plan with the primary bedroom and en suite privately positioned in their own wing. At the heart of the home, the remodeled kitchen features granite countertops and tile flooring, while beam and tongue-and-groove ceilings add warmth and architectural character to the family room. A wood-burning fireplace insert creates an inviting gathering space.On the opposite side of the home, the ATTACHED approximately 645 sq. ft. next-gen/JADU living area offers its own bedroom, private bathroom, kitchenette and living room. Beam and tongue-and-groove ceilings continue into this space, creating exceptional flexibility for extended family, guests or multigenerational living while remaining connected to the main residence.The game room provides additional entertaining space and is pre-plumbed for a wet bar, while offering the potential to reclaim a 5th bedroom if desired. An approximately 110 sq. ft. attached private office with its own exterior entrance creates a dedicated workspace separate from the primary living areas. Additional features include indoor laundry, a 2-car garage and two recently replaced A/C units.Outdoors, a serene patio and BBQ island beneath the canopy of a mature Chinese elm create an inviting setting for dining, entertaining and relaxing.For those needing serious shop and storage space, the approximately 2,000 sq. ft., two-story custom shop features three roll-up doors, including two tall, extra-wide doors, 220V electrical service and covered RV parking/storage. A second outbuilding provides additional utility and storage potential.Nearly five private acres provide room for horses, animals, gardens, hobby farming, recreation, RVs and equipment. Residence, next-gen living, office, shop, RV storage and acreagean estate designed for the way you want to live.

4
beds

3
baths

2,564 Sq.Ft. LIVING AREA

4.98 Acres lot

Bryan Ciapessoni

Bryan Ciapessoni

Features & Amenities

Interior

  • total bedrooms4
  • Total bathrooms3
  • Laundry room Inside
  • Flooring Carpet, Tile
  • Fireplace Masonry, Wood Burning
  • APPLIANCES Built In Range/Oven, Electric Appliances, Dishwasher, Microwave
  • other interior Features Isolated Bedroom, Isolated Bathroom, Office

Area & Lot

  • Status For Sale
  • Living Area2,564 Sq.Ft.
  • Total Area2,564 Sq.Ft.
  • Lot Area4.98 Acres
  • MLS® ID654548
  • TypeResidential
  • YEAR BUILT1978
  • Architecture StylesRanch
  • Elementary SchoolRiverview
  • Middle SchoolGranite Ridge
  • High SchoolClovis North

Exterior

  • STORIES1
  • Garage Space2.0
  • utilitiesPublic Utilities, Electricity Connected
  • roofComposition
  • lot featuresRural, Corner Lot, Pasture, Horses Allowed, Sprinklers In Front, Sprinklers In Rear
  • parkingRV Access/Parking, Work/Shop Area, Garage Door Opener, Circular Driveway
  • AIR CONDITIONING13 SEER A/C, Central Heat Cool
  • sewerSeptic Tank
  • SubstructureConcrete
  • Disability FeaturesOne Level Floor
  • HOA AmenitiesOther/None

Financial

  • Sales Price$1,200,000
  • HOA $50/yr
  • Zoning AE5
View Virtual Tour
image

Schedule a Showing

I would love to show you this beautiful property. Please select your preferred date and time below. I will be in touch shortly to confirm your appointment.

Schedule a Showing

I would love to show you this beautiful property. Please select your preferred date and time below. I will be in touch shortly to confirm your appointment.

Thank you for your interest in 11801 N Mckelvy Avenue, Clovis, CA 93619. We are reviewing your request and will be in touch shortly!

Mortgage Calculator

Estimate your monthly mortgage payment, including the principal and interest, property taxes, and HOA. Adjust the values to generate a more accurate rate.
All estimates are provided for informational purposes only. Actual amounts may vary.
$0,000 Your Payment 20 15 65
$0,000 Your Payment

Work with Wendelen

I am dedicated to helping you find your dream home and assisting with any selling needs you may have. Contact me today to start your home searching journey!

Follow Us on Instagram